
People ask me how long a kitchen renovation takes about as often as they ask what it costs. So instead of giving you the usual “here are five factors that affect your timeline” article, I’m going to walk you through what an actual Mississauga kitchen renovation timeline looks like, week by week, the way it plays out in real life.
This is based on a typical mid-size kitchen we’d take on in a home in Streetsville or Erin Mills. Older house, original layout, nothing structural changing. Your project might move faster or slower depending on your kitchen, but this is a realistic map of where the weeks actually go.
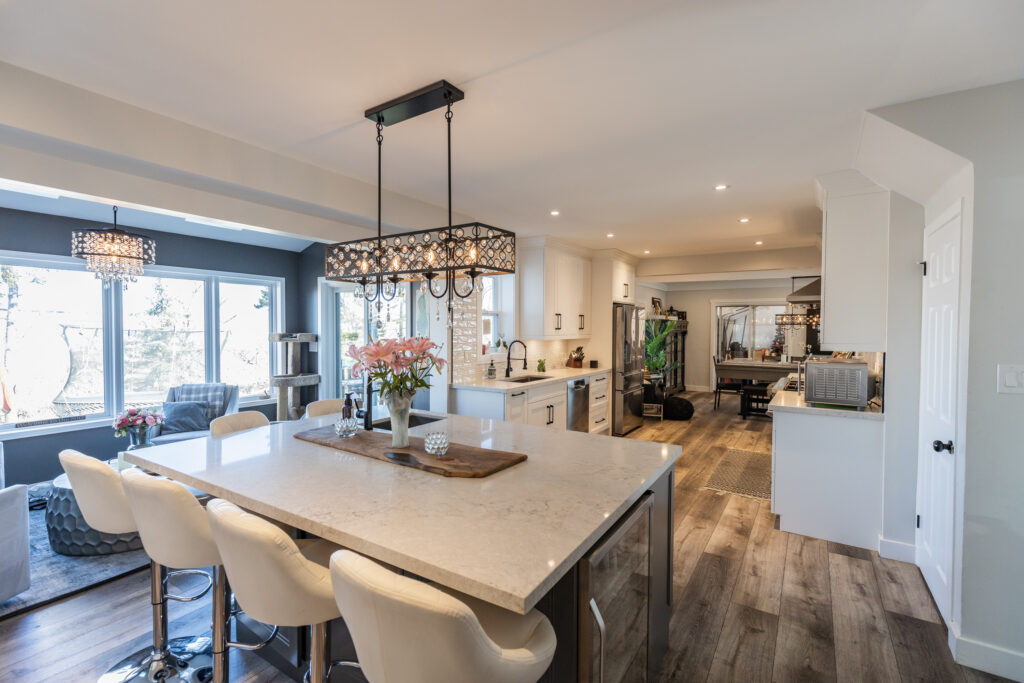
Weeks -4 to 0: Before demo even starts
This is the part nobody counts, and it’s the part that determines whether everything after it goes smoothly. Design gets finalized. Finishes get chosen. And critically, cabinetry gets ordered here, not after demo, because custom cabinets take 6 to 10 weeks to build. If you remember one thing from this article, remember that. The kitchens that stay on schedule are the ones where cabinetry was already in production before a single wall came down.
Week 1: Demo
Two to five days, usually. This is the fast, satisfying part. Old cabinets out, old flooring up, and in a lot of the older homes we work on, this is also when we find out what’s actually behind the walls. Knob and tube wiring. Old plumbing that was never meant to be permanent. It’s not uncommon, and it’s exactly why we build room into the schedule for it instead of pretending it won’t happen.
Weeks 2 to 3: Rough-in
Plumbing, electrical, and framing if anything’s changing. If you’re keeping your sink and appliances roughly where they are, this phase moves quickly. If you’re relocating the sink or adding an island with new electrical, this is where that extra time gets spent, and it’s spent here, before drywall goes up, not discovered later.
Weeks 3 to 4: Drywall, paint, flooring
The kitchen starts looking like a room again instead of a construction site. This is usually a one to two week stretch, and it’s when a lot of clients start to feel like the finish line is close, even though there’s real work still ahead.
Week 5: Cabinet installation
Assuming those cabinets ordered back in week -4 have arrived on schedule, install typically takes three to five days. This is the moment a kitchen renovation actually starts looking like a kitchen.
Weeks 5 to 6: Countertop templating and fabrication
Templating happens after cabinets are set and level, not before. Most fabricators then need one to two weeks to cut and finish the slab. This step trips a lot of DIY schedules up because it can’t be rushed or skipped ahead of time, the cabinets have to be in first.
Weeks 6 to 7: Final install and finishes
Countertop goes in, backsplash goes up, plumbing and electrical get hooked up, and the final walkthrough happens. This is also where the small stuff lives, hardware, lighting, touch-up paint, the details that make a kitchen feel finished instead of just functional.
So, realistically?
For a kitchen renovation with no layout changes, you’re looking at 4 to 7 weeks of construction, plus the 2 to 4 weeks of planning before it starts. Move plumbing, take down a wall, or add square footage, and you’re closer to 10 to 16 weeks of construction. Either way, the planning phase isn’t wasted time, it’s the reason the construction phase doesn’t blow past its schedule.
The part nobody plans for: when the kitchen becomes the whole main floor
Here’s something I see often enough that I bring it up with almost every client before we start. A kitchen renovation goes in as a kitchen renovation, and somewhere around week 2 or 3, it turns into a main floor renovation.
It’s rarely because anyone set out that way. It happens because of what the kitchen is connected to. A lot of the homes we work on in Mississauga and Oakville were built with the kitchen closed off from the living and dining rooms, and once a client sees their new kitchen laid out, opening that wall to create one connected main floor space suddenly feels like the obvious move. Once that wall comes down, though, a few things follow almost automatically. The flooring in the kitchen needs to match or connect to the flooring in the adjoining rooms, so those rooms get redone too. The wall coming down is often load-bearing, which means a structural beam, an engineer’s sign-off, and a permit, none of which were part of the original scope. And if we’re already opening walls and updating electrical for the kitchen, it’s the right time to deal with an outdated panel or old wiring running through the rest of the main floor, because nobody wants to pay to open those same walls again in five years.
None of this is a bad thing. Most clients end up glad they made the call, because a main floor that’s been renovated in pieces over the years never quite looks finished, and doing it all at once means one mess, one timeline, and one result that actually feels cohesive. But it does change the math.
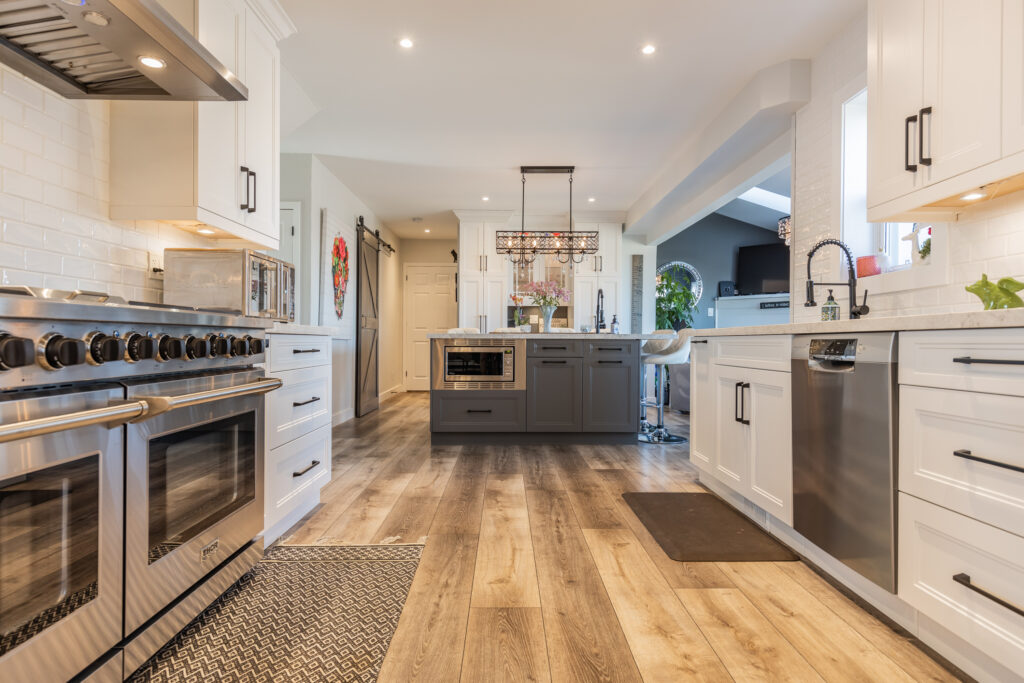
How much longer does that add?
If your kitchen renovation expands into a full main floor, plan for construction to run 12 to 20 weeks instead of the 4 to 7 for a kitchen alone, depending on how much of the main floor is involved and whether structural work is needed. The extra time mostly comes from three places: structural work and engineering sign-off if a wall is coming down, extended flooring and electrical work across rooms that weren’t originally in scope, and slightly longer lead times on materials since you’re now ordering flooring, trim, and finishes for a much larger footprint, not just one room.
The reason I bring this up before demo, not after, is that it’s a much easier conversation to have on paper than mid-project. If there’s any chance you’ll want that open concept main floor down the line, it’s worth talking through during design, even if you decide to hold off for now, because it can change how we plan the kitchen itself.
Why I lay it out this way instead of just giving you a number
I’ve talked to enough homeowners who got a flat “6 to 8 weeks” answer from a contractor who never accounted for cabinet lead times or permit approval, and then watched that number quietly become four months. That’s not bad luck, that’s a timeline that was never built on anything real to begin with.
When we sit down with a client during a design consultation, this week-by-week map is essentially what we build together, specific to their kitchen, their home’s age, and what we find once we’re actually inside the walls.
If you want to know what your project might cost before we talk timeline, our kitchen renovation cost guide is a good place to start. Otherwise, reach out and let’s map out your kitchen’s actual timeline, not a guess.
Millstreet Kitchen Design & Renovations has been designing and building kitchens for Mississauga, Oakville, and Burlington families for over 30 years.